Leave a Message

Thank you for your message. I will be in touch with you shortly.

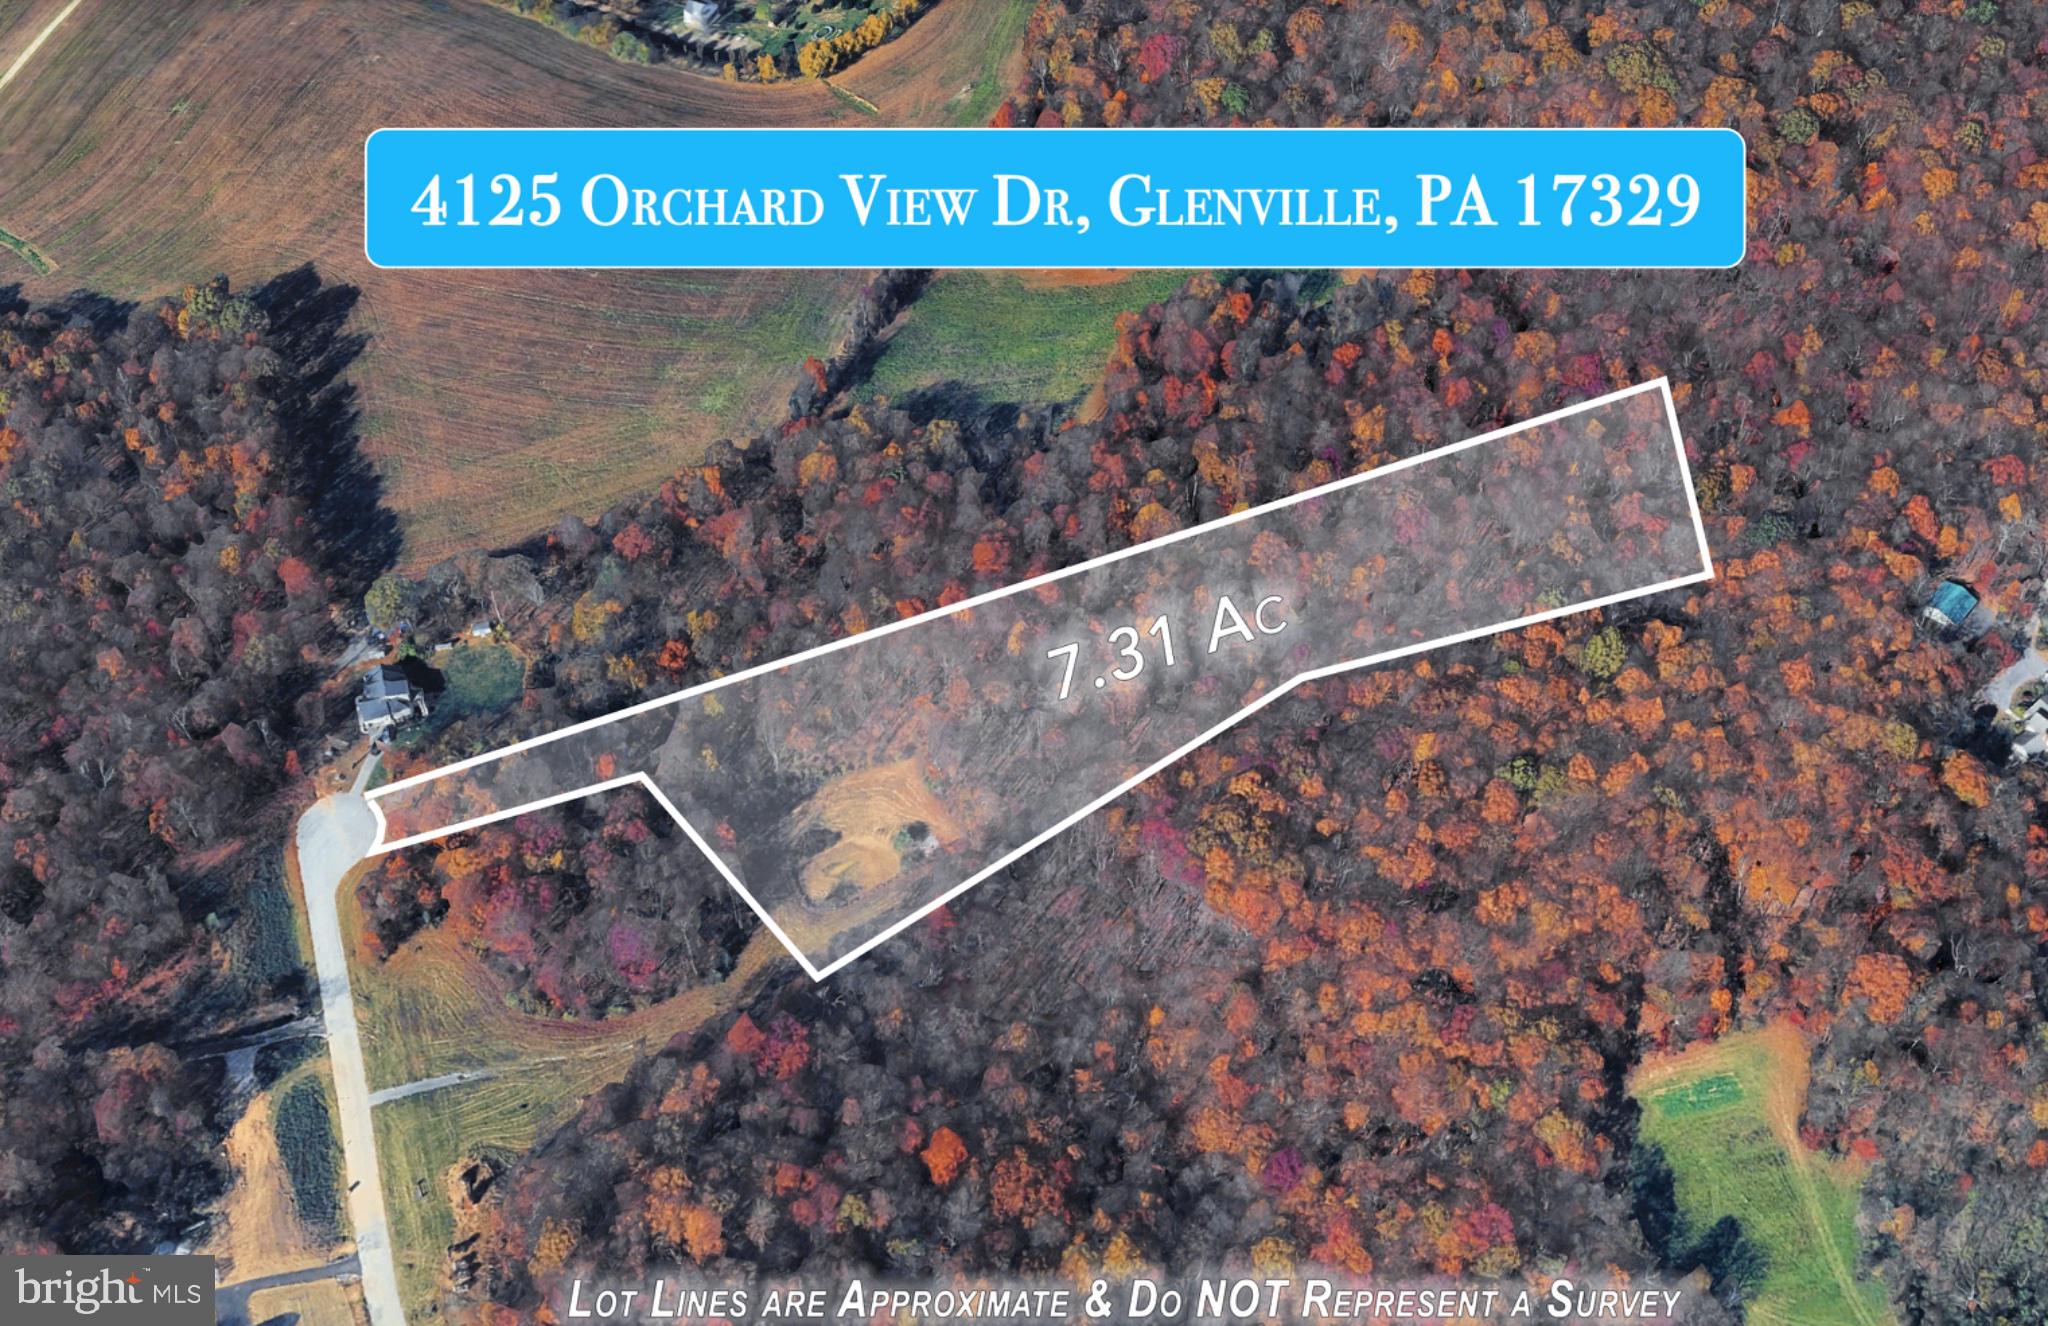
Lot 10 ORCHARD VIEW DRIVE
VIEW PHOTOS
$1,000,000

Lot 10 ORCHARD VIEW DRIVE

5 Beds 5 Baths 2.37 Acres

Description

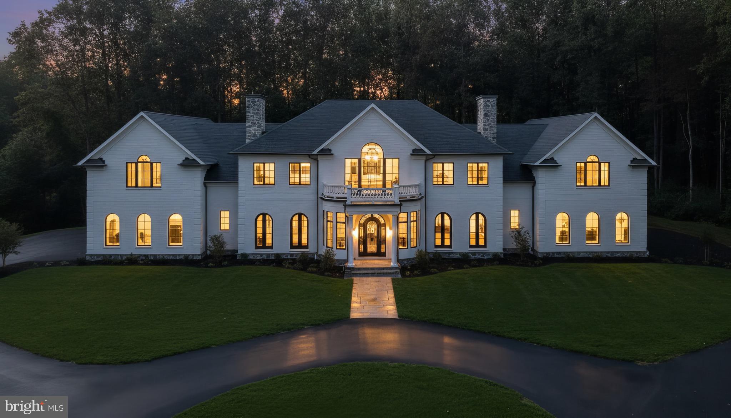
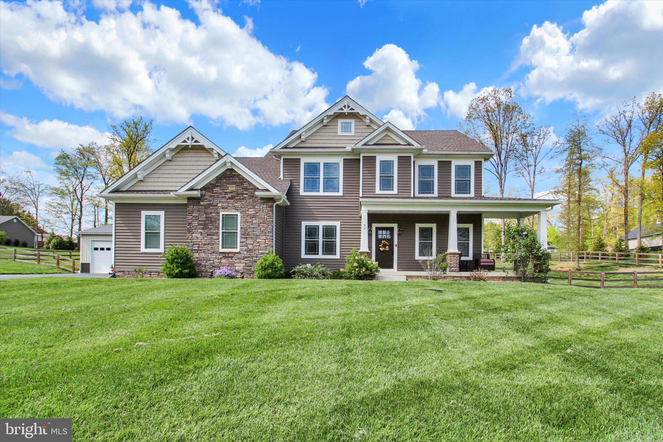
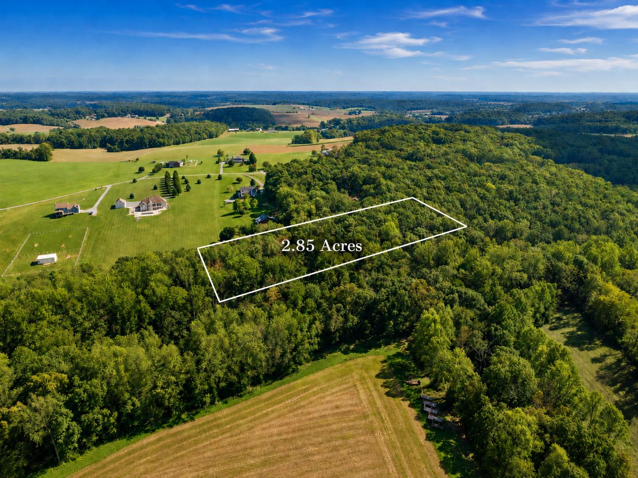
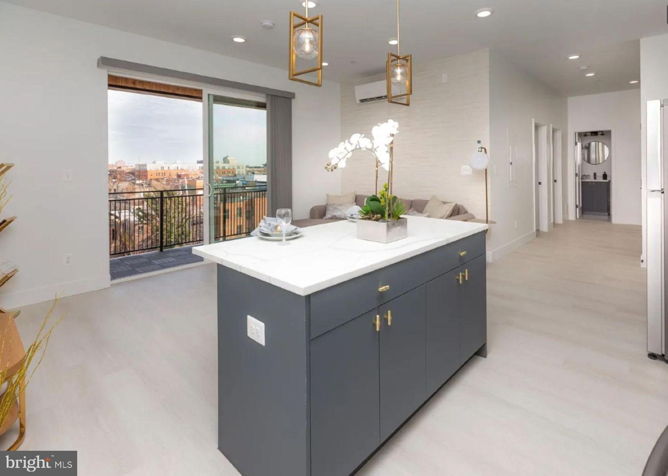
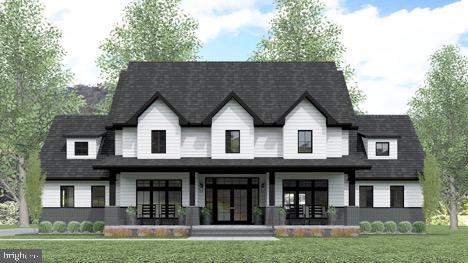
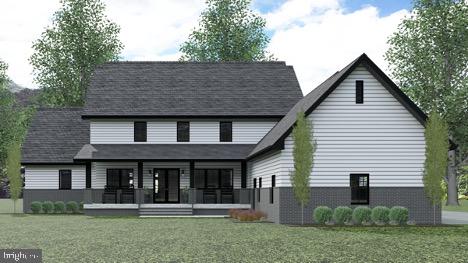
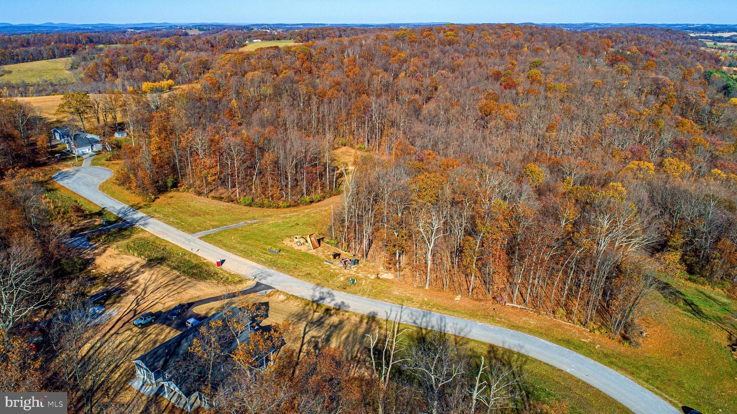
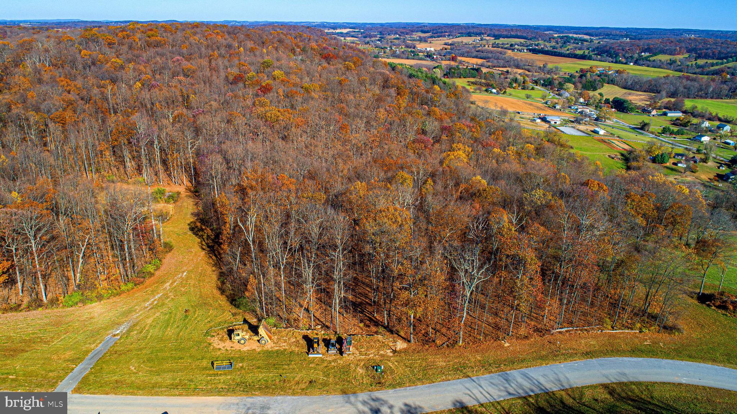
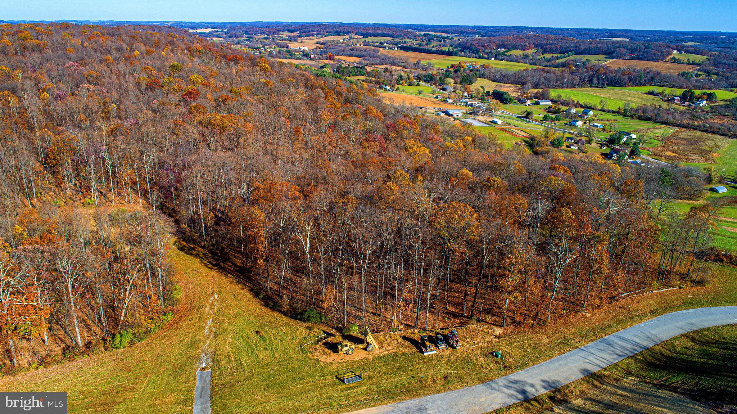
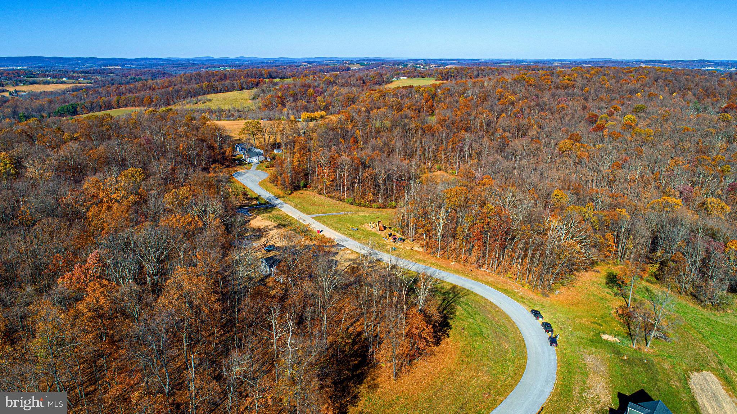
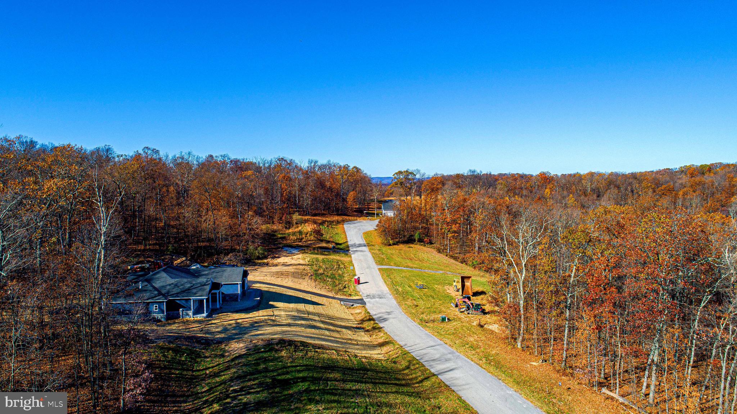
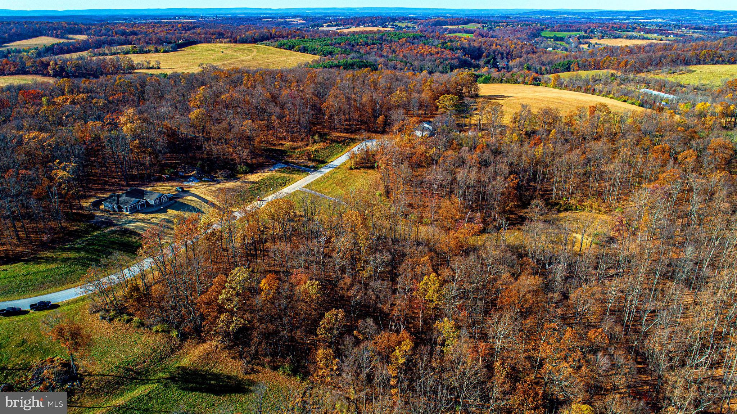
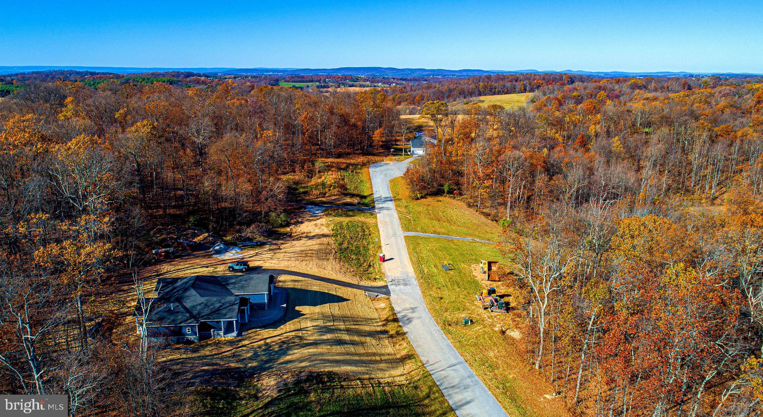
**New Construction To Be Built** This featured "Ivy Ridge" floor plan is a 2,869 square foot, Two-Story, Farmhouse design with 5 bedrooms, 4.5 baths, and a 3-Car Side Load Garage. It features Large Covered Porches, First-Floor primary Bedroom, First Floor Laundry Room, an Open-Concept Chef's Kitchen with Large Island, open to the Dining & Living Areas, and a Great Room with an Additional Bedroom & Full Bathroom. Perfect home for entertaining! Pictures are for illustrative purposes only and are options for buyers. Home and lot price packages start in the $700's. Excellent opportunity to customize your dream home. Bring your plan or choose one of the builder's many customizable plans. Springwood Custom Builders will have you in your new home in less than 6-months! Glenville Hollow Farm Estates development has 8 total lots ranging from 1.31 acres to 7 acres. Located within the sought-after Manheim Twp and Southwestern School District. Conveniently located minutes from the MD State Line. 32 miles to Baltimore, 11 miles to Hanover, 20 miles to York, 43 miles to Hershey, and 45 miles to Harrisburg. Taxes TBD after completion of the house. Make an appointment today!

Share Property

Location

Lot 10 ORCHARD VIEW DRIVE, GLENVILLE, PA 17329

Status

Sold
Erin  Kelly

Erin Kelly

TITLE

Vice President | Real Estate Specialist

PHONE

443.552.9815

Property Amenities

Interior
Laundry room Laundry Room
Appliances Gas Water Heater
Total Bedrooms: 5
Half Bathrooms: 1
Full Bathrooms: 4
Area & Lot
Lot Area 2.37 Acres
MLS® ID PAYK2049412
School District SOUTH WESTERN
View Description Trees/Woods
Architecture Styles Traditional
Type Residential
Status Sold
Exterior
Stories 2
Pool None
Air conditioning Central Air, Electric
Heat type Forced Air
Water Source Well
Garage Space 3.0
Parking Garage, Inside Entrance, Attached
Lot Features Wooded, Cul-De-Sac
Utilities Cable Available, Phone Available, Propane, Electricity Available
Finance
Sales Price $1,000,000
Real Estate Tax $45 yearly

Work With Erin

Your home is more than an address—it’s a reflection of your lifestyle. Partner with an expert who truly understands what luxury means.