Leave a Message

Thank you for your message. I will be in touch with you shortly.

211 SAINT PAUL STREET 403
VIEW PHOTOS
$1,000/mo

211 SAINT PAUL STREET 403

1 Bed 1 Bath 408 Sq.Ft. 4,000 Sq.Ft.

Description

One Month of Rent is Free!

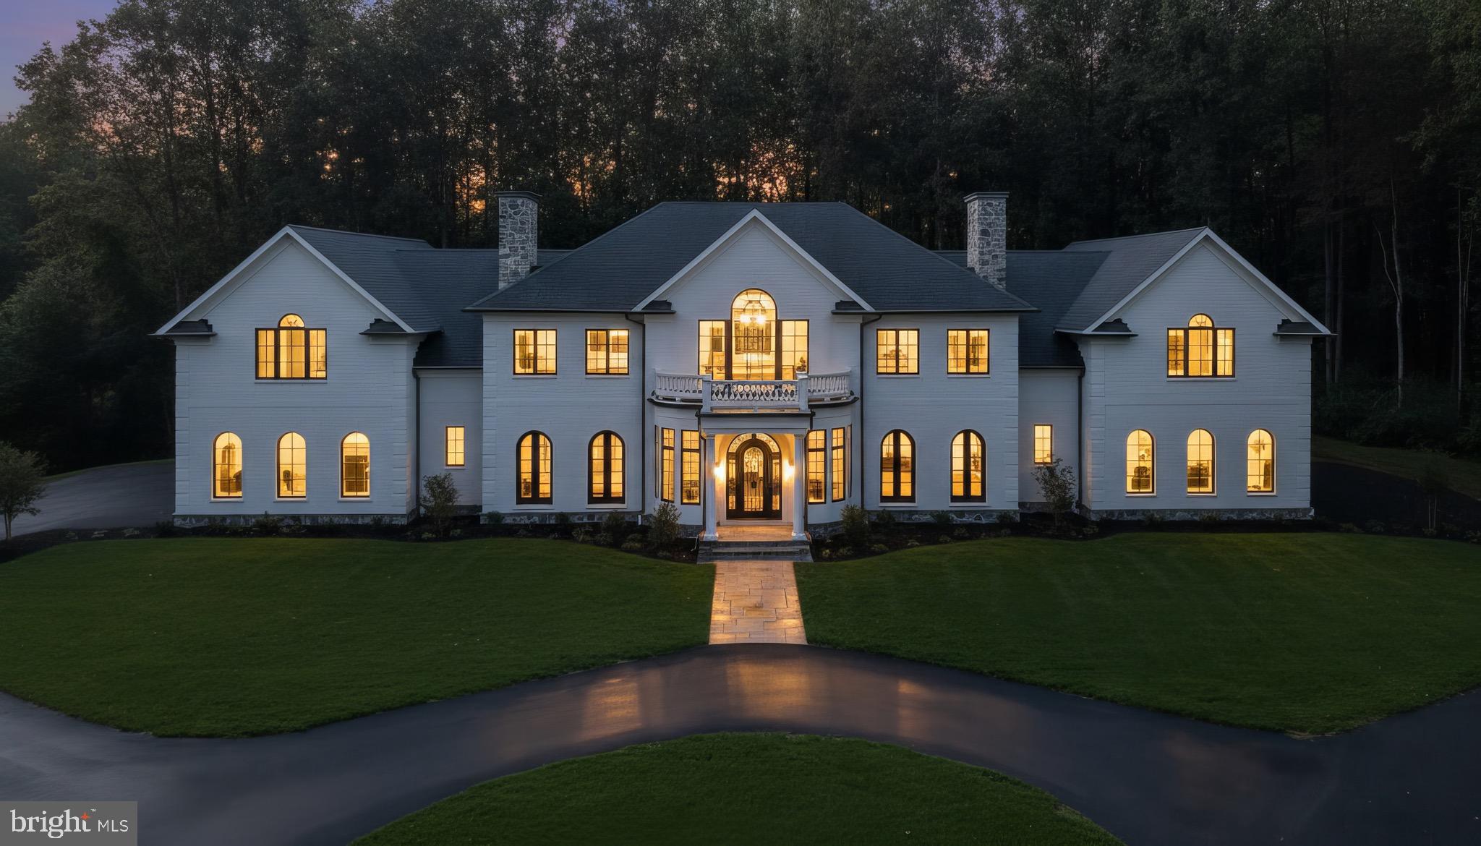
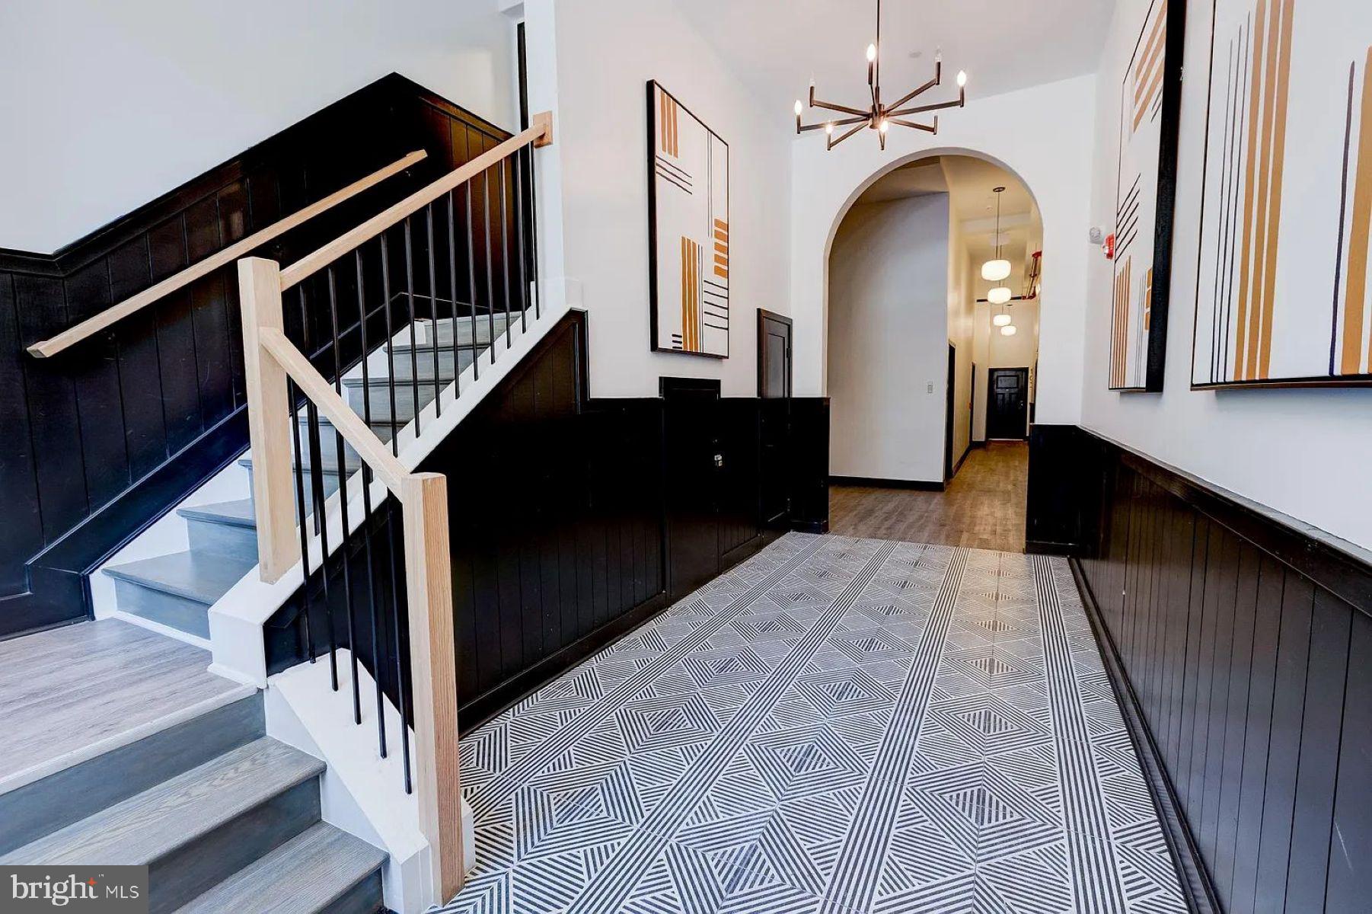
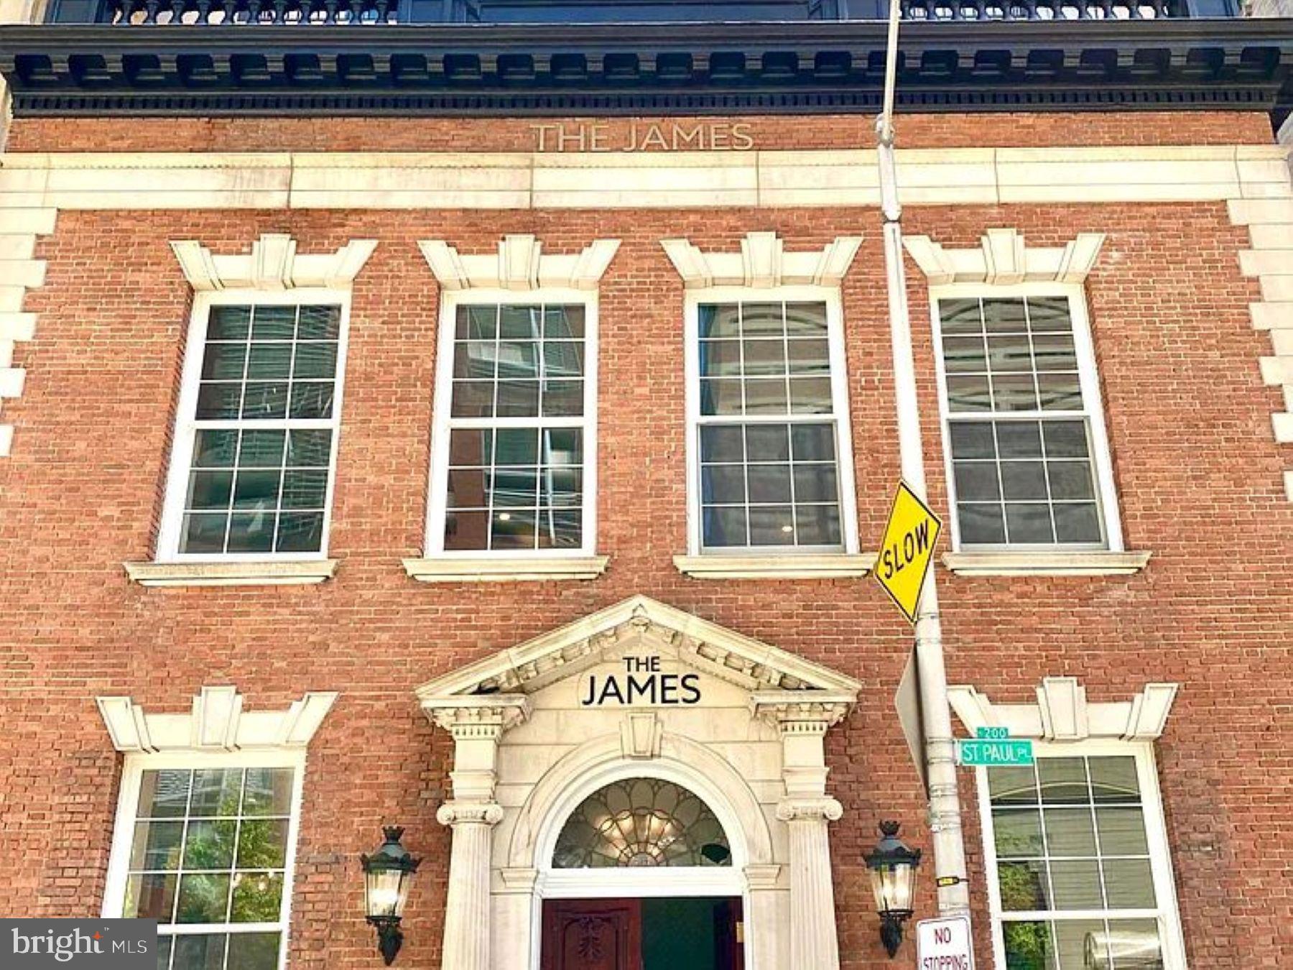
Discover your ideal apartment in The James, where luxury living meets historic charm in the heart of Mount Vernon. Nestled in this picturesque neighborhood, our stunning apartments offer a refined living experience.

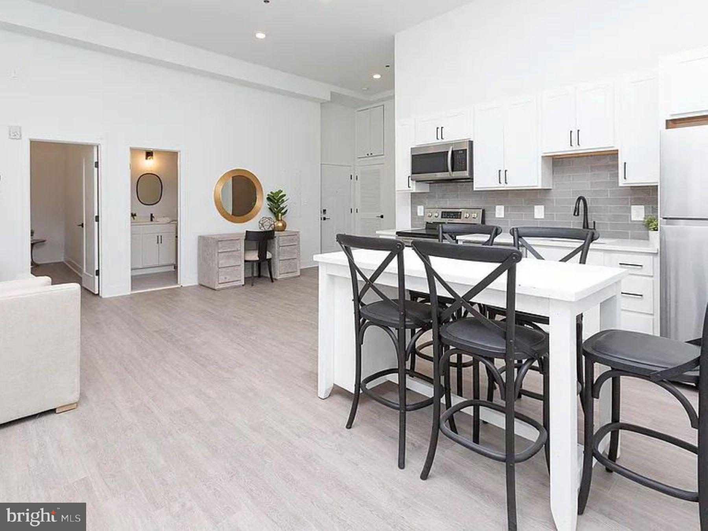
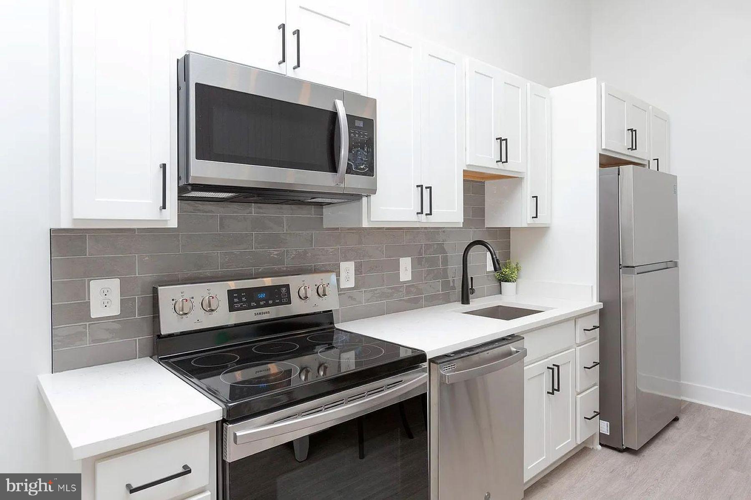
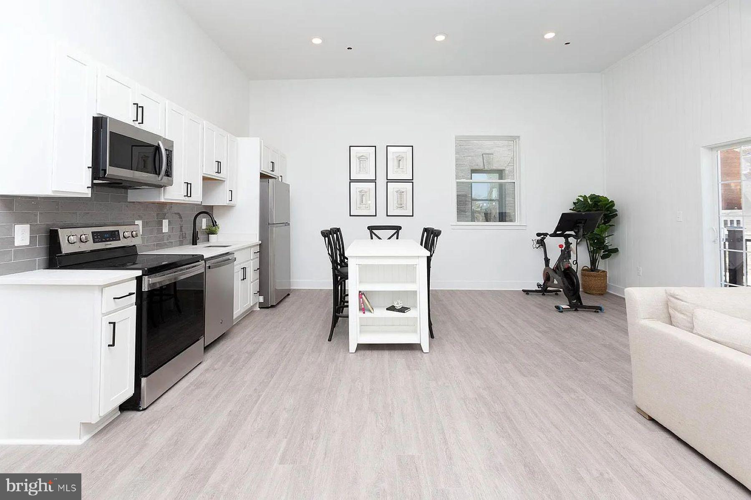
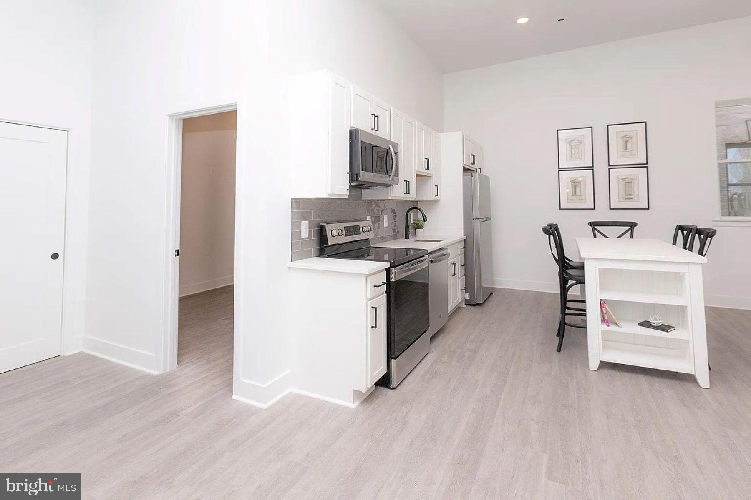
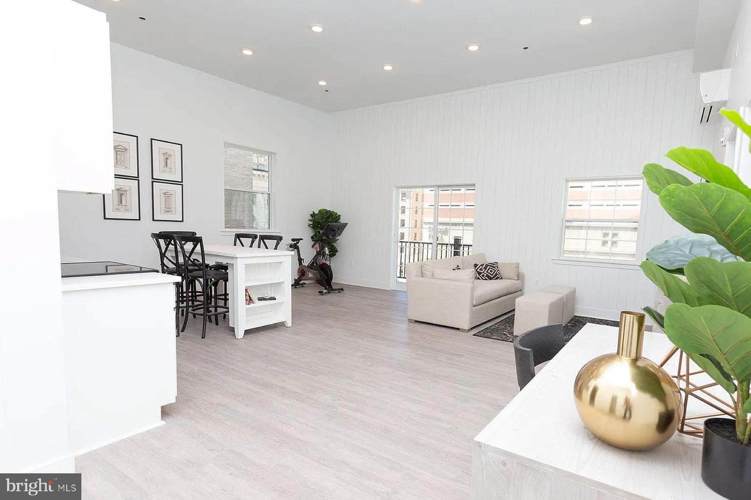
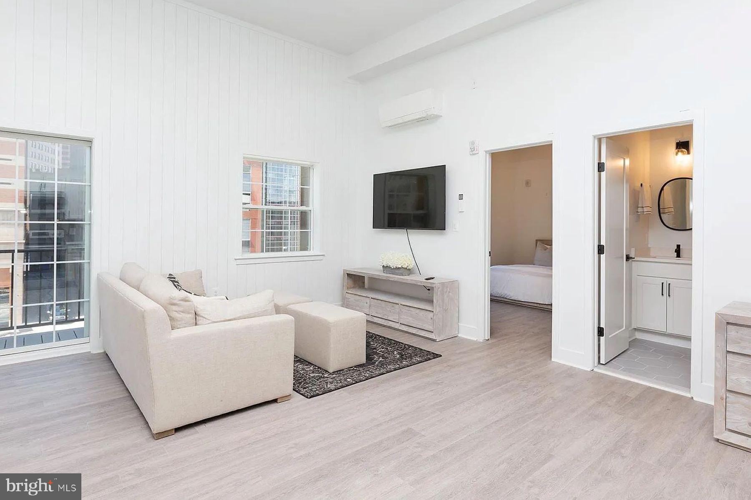
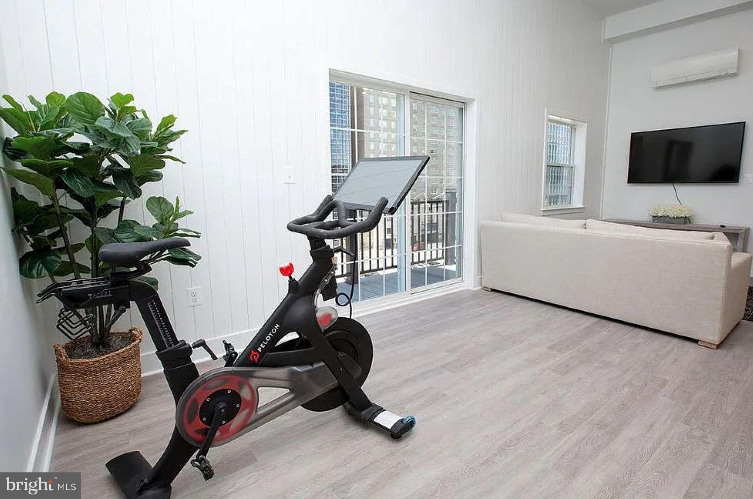
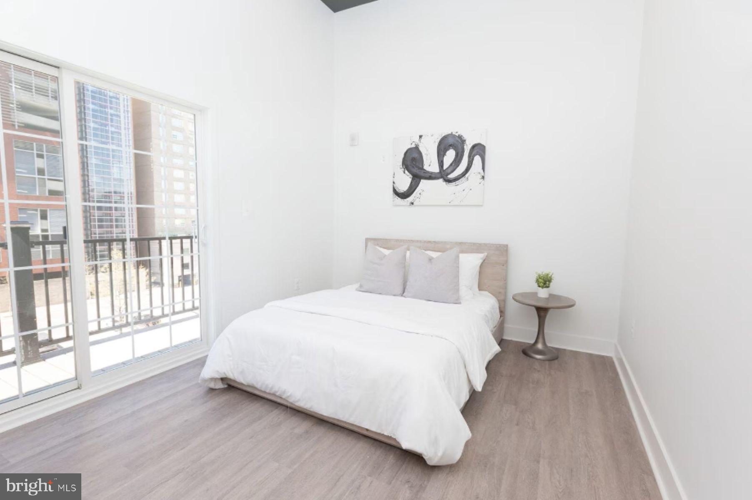
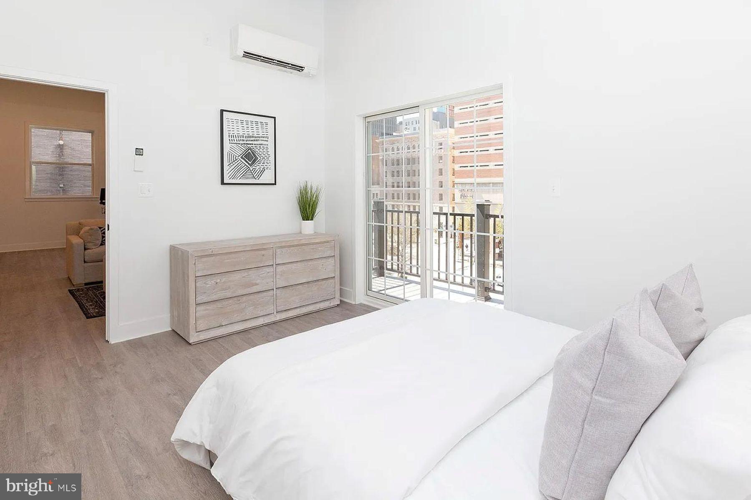
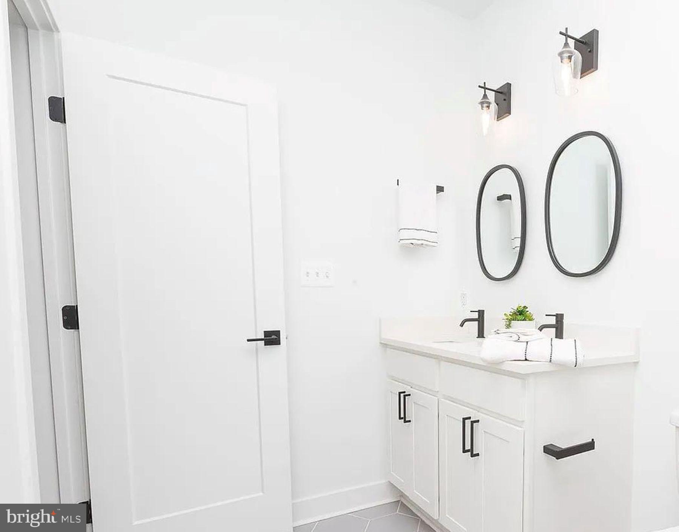
Fully remodeled in 2021, these new apartments step into open floor plans with soaring ceilings, creating an airy, welcoming ambiance that's flooded with natural light. Your gourmet kitchen, adorned with sleek stainless-steel appliances and black matte hardware, will inspire your inner chef. The custom walk-in closets, quartz countertops, engineered hardwood flooring, grey subway tile, and posh lighting add more than a touch of opulence to your everyday routine as shown in the model home photos.

Mount Vernon, where suburban serenity meets urban vitality, this lifestyle destination offers a perfect fusion of tranquility and excitement. The community is steps away from Baltimore Penn Station as well as vibrant dining, renowned cultural attractions, lush green spaces, and the prestigious Johns Hopkins campus. Discover Mount Vernon: Your ideal city retreat. Your oasis at The James awaits, and we are ready to help you find your dream apartment!

Share Property

Location

211 SAINT PAUL STREET 403, BALTIMORE, MD 21202

Status

Leased
Erin  Kelly

Erin Kelly

TITLE

Vice President | Real Estate Specialist

PHONE

443.552.9815

Property Amenities

Interior
Laundry room Washer Hookup
Appliances Cooktop, Electric Water Heater, Washer, Dishwasher, Disposal, Dryer, Refrigerator, Stainless Steel Appliance(s), Microwave
Flooring Wood
Total Bedrooms: 1
Full Bathrooms: 1
Other Interior Features High Ceilings, Open Floorplan
Area & Lot
Total area 408 Sq.Ft.
Lot Area 4,000 Sq.Ft.
Living area 408 Sq.Ft.
MLS® ID MDBA2192312
Year Built 1900
School District BALTIMORE CITY PUBLIC SCHOOLS
High School BALTIMORE SCHOOL FOR THE ARTS
Elementary School CITY SPRINGS ELEMENTARY-MIDDLE SCHOOL
View Description City
Architecture Styles Unit/Flat
Type Condo
Status Leased
Exterior
Stories 5
Pool None
Air conditioning Ductless, Electric
Heat type Electric, Other
Disability Features Accessible Elevator Installed
Water Source Public
Security Features Smoke Detector(s)
Sewer Septic Tank
Parking On Street
Utilities Cable Available, Phone Available, Water Available, Electricity Available
Finance
Lease Price $1,000/mo

Work With Erin

Your home is more than an address—it’s a reflection of your lifestyle. Partner with an expert who truly understands what luxury means.